The most photographed backyards in the world rarely look expensive because of what’s in them. They look expensive because of what’s missing: no visible threshold, no coiled hose by the steps, no furniture drifting across a lawn. Everything has a place, and the place was decided before anyone bought a cushion.
That is the useful lesson in luxury outdoor spaces inspired by celebrity homes. The famous versions come with famous budgets, but the underlying moves are ordinary design decisions: continuous floors, defined zones, shelter, layered light. Most people simply make them in the wrong order.
What’s in this guide
- Why a celebrity yard reads as expensive
- The move that does most of the work
- How one big yard becomes four small rooms
- Water, fire, and the parts guests remember
- What the resale data actually says
- Materials that still look right in year ten
- Lighting is the cheapest thing that reads as expensive
- What I would copy, and what I would skip
- The awkward truth about A-list yards
- A sensible order of operations
- Frequently Asked Questions
Why a celebrity yard reads as expensive
Look at the details that get published, not the ones that get priced. Sofía Vergara’s deck works because a low limestone coffee table anchors a seating group on an outdoor rug, with pendant lights hanging at the height a ceiling would be. Kate Hudson’s veranda works because one oversized farmhouse pendant hangs over one long timber table. Neither effect depends on square footage. Both depend on a room being drawn clearly enough that you can tell where it ends.
Three things repeat across almost every A-list outdoor space:
- Continuity. The floor inside and the floor outside are treated as a single surface, so the eye never stops at a door.
- Enclosure. A pergola, hedge, low wall or change in level does the job a ceiling does indoors. It tells you that you have arrived somewhere.
- Layers. Overhead light, low light and something glowing at eye level. One source alone flattens a space.
I think most homeowners reverse the sequence. They buy the sofa, the fire pit and the string lights, then wonder why the result looks like a garden with furniture in it. In the photos you saved, the architecture is doing most of the work. The furniture is the last 10%.
The move that does most of the work
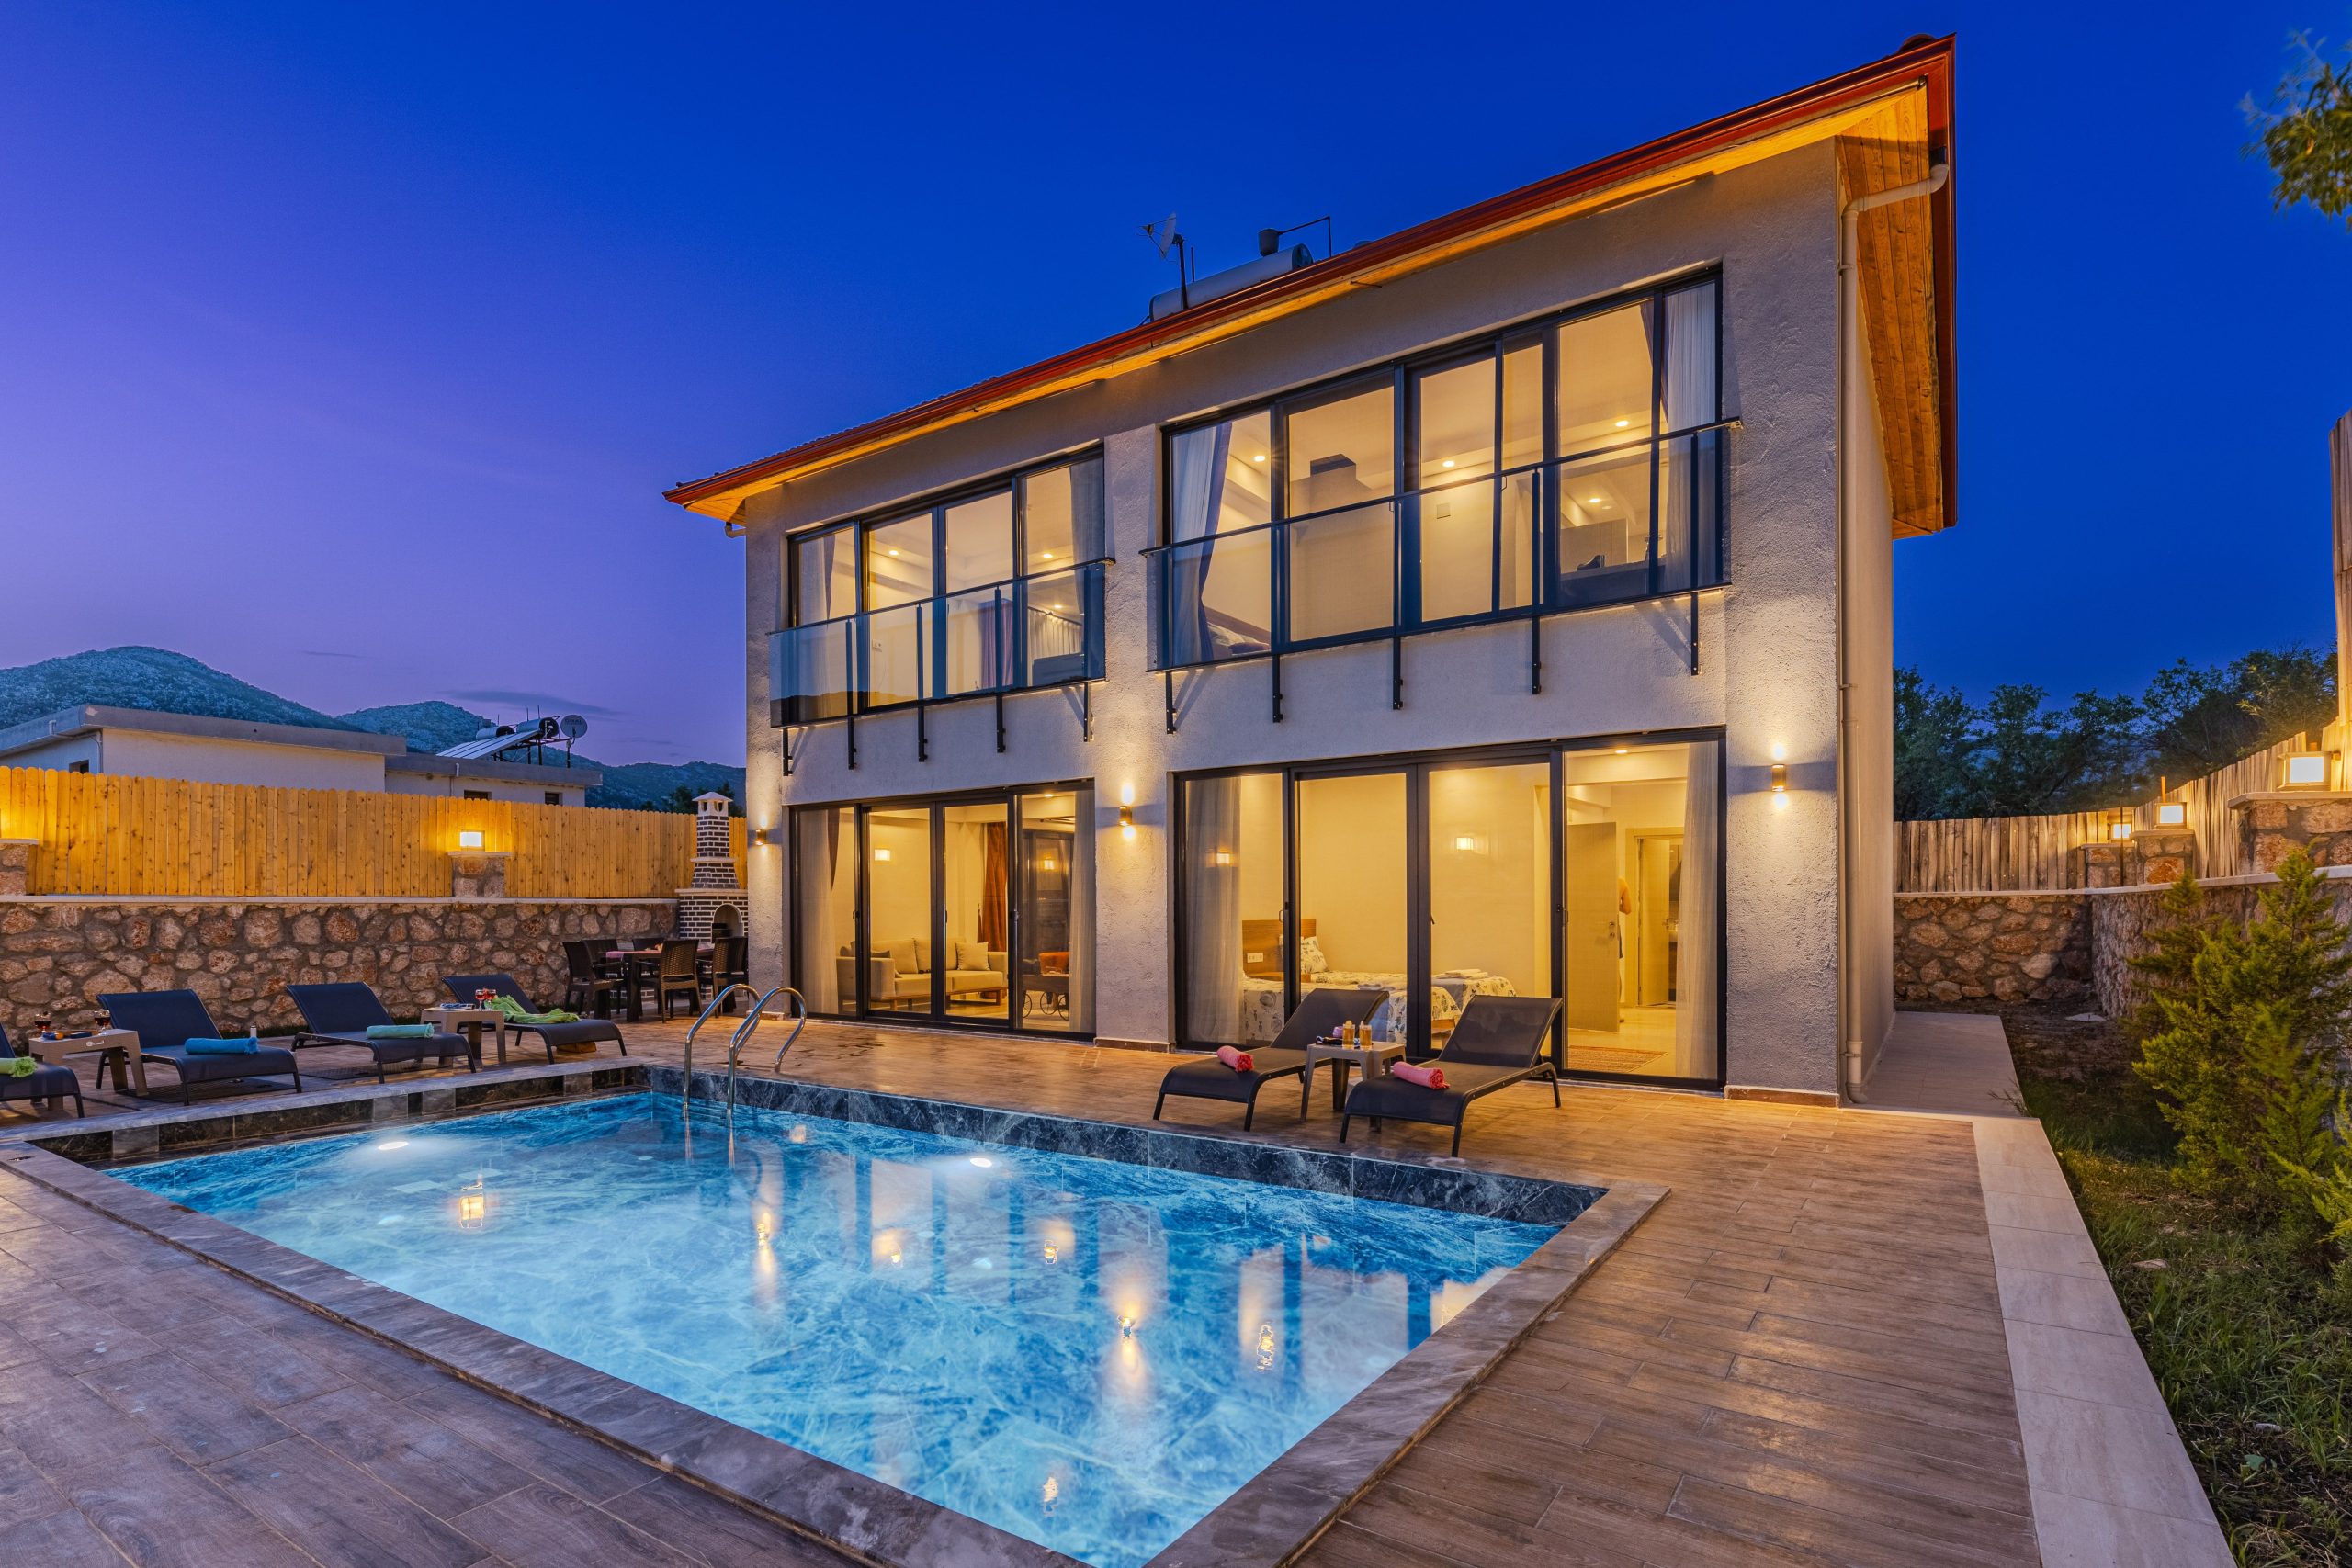
Beyoncé’s Bel Air compound, designed by Paul McClean, is usually described in terms of scale: six glass-walled structures, extensive terraces, pools and water features. The transferable trick is smaller. The glass opens completely, the terrace sits level with the interior floor, and the material palette does not change when you cross the threshold.
Kourtney Kardashian and Travis Barker’s Calabasas home, designed by Waldo Fernandez, does the quieter version. Low seating, neutral slipcovers, warm terracotta, and a direct flow onto Mediterranean garden seating. Nothing in the room announces that it is about to become a patio.
You can copy the logic without touching a wall:
- Match the flooring tone across the threshold, even if the materials differ. A warm grey paver beside a warm grey stone reads as one floor.
- Keep the step as flush as drainage allows. A 150 mm drop is a small detail on a drawing and a psychological wall in real life.
- Mirror the indoor arrangement outside: same axis, same low table, same distance between seats.
- Put one large plant or tree at the boundary. It softens the hard line where the building meets the garden.
Of everything here, flooring continuity is the cheapest and the most noticeable. It is also the first thing value-engineered out of a project.
How one big yard becomes four small rooms
The Beckhams’ Cotswolds garden is the clearest recent example. A wooden pergola marks the formal dining area. Loose folding chairs sit in the open air for morning coffee. Two moods, two pieces of structure, one garden.
“The biggest shift we’re seeing is people treating outdoor spaces more like interiors – breaking them into distinct areas with different purposes,” Neighbor co-founder Mike Fretto told Homes & Gardens. That is the whole idea in one sentence.
You can zone a ten-metre garden with the same four-part logic:
- Dining near the kitchen door, shaded, with the table oriented along the longest sightline.
- Lounge away from the traffic path, ideally with a back to something solid.
- Water or heat as a focal point, not a circulation route.
- Service for storage, bins, hose and grill, tucked out of every sightline from the main seating.
Structure separates zones. A pergola, a low wall, a change in paving, a row of tall grasses: each costs a fraction of a new sofa and does more to make the garden feel designed.
Water, fire, and the parts guests remember
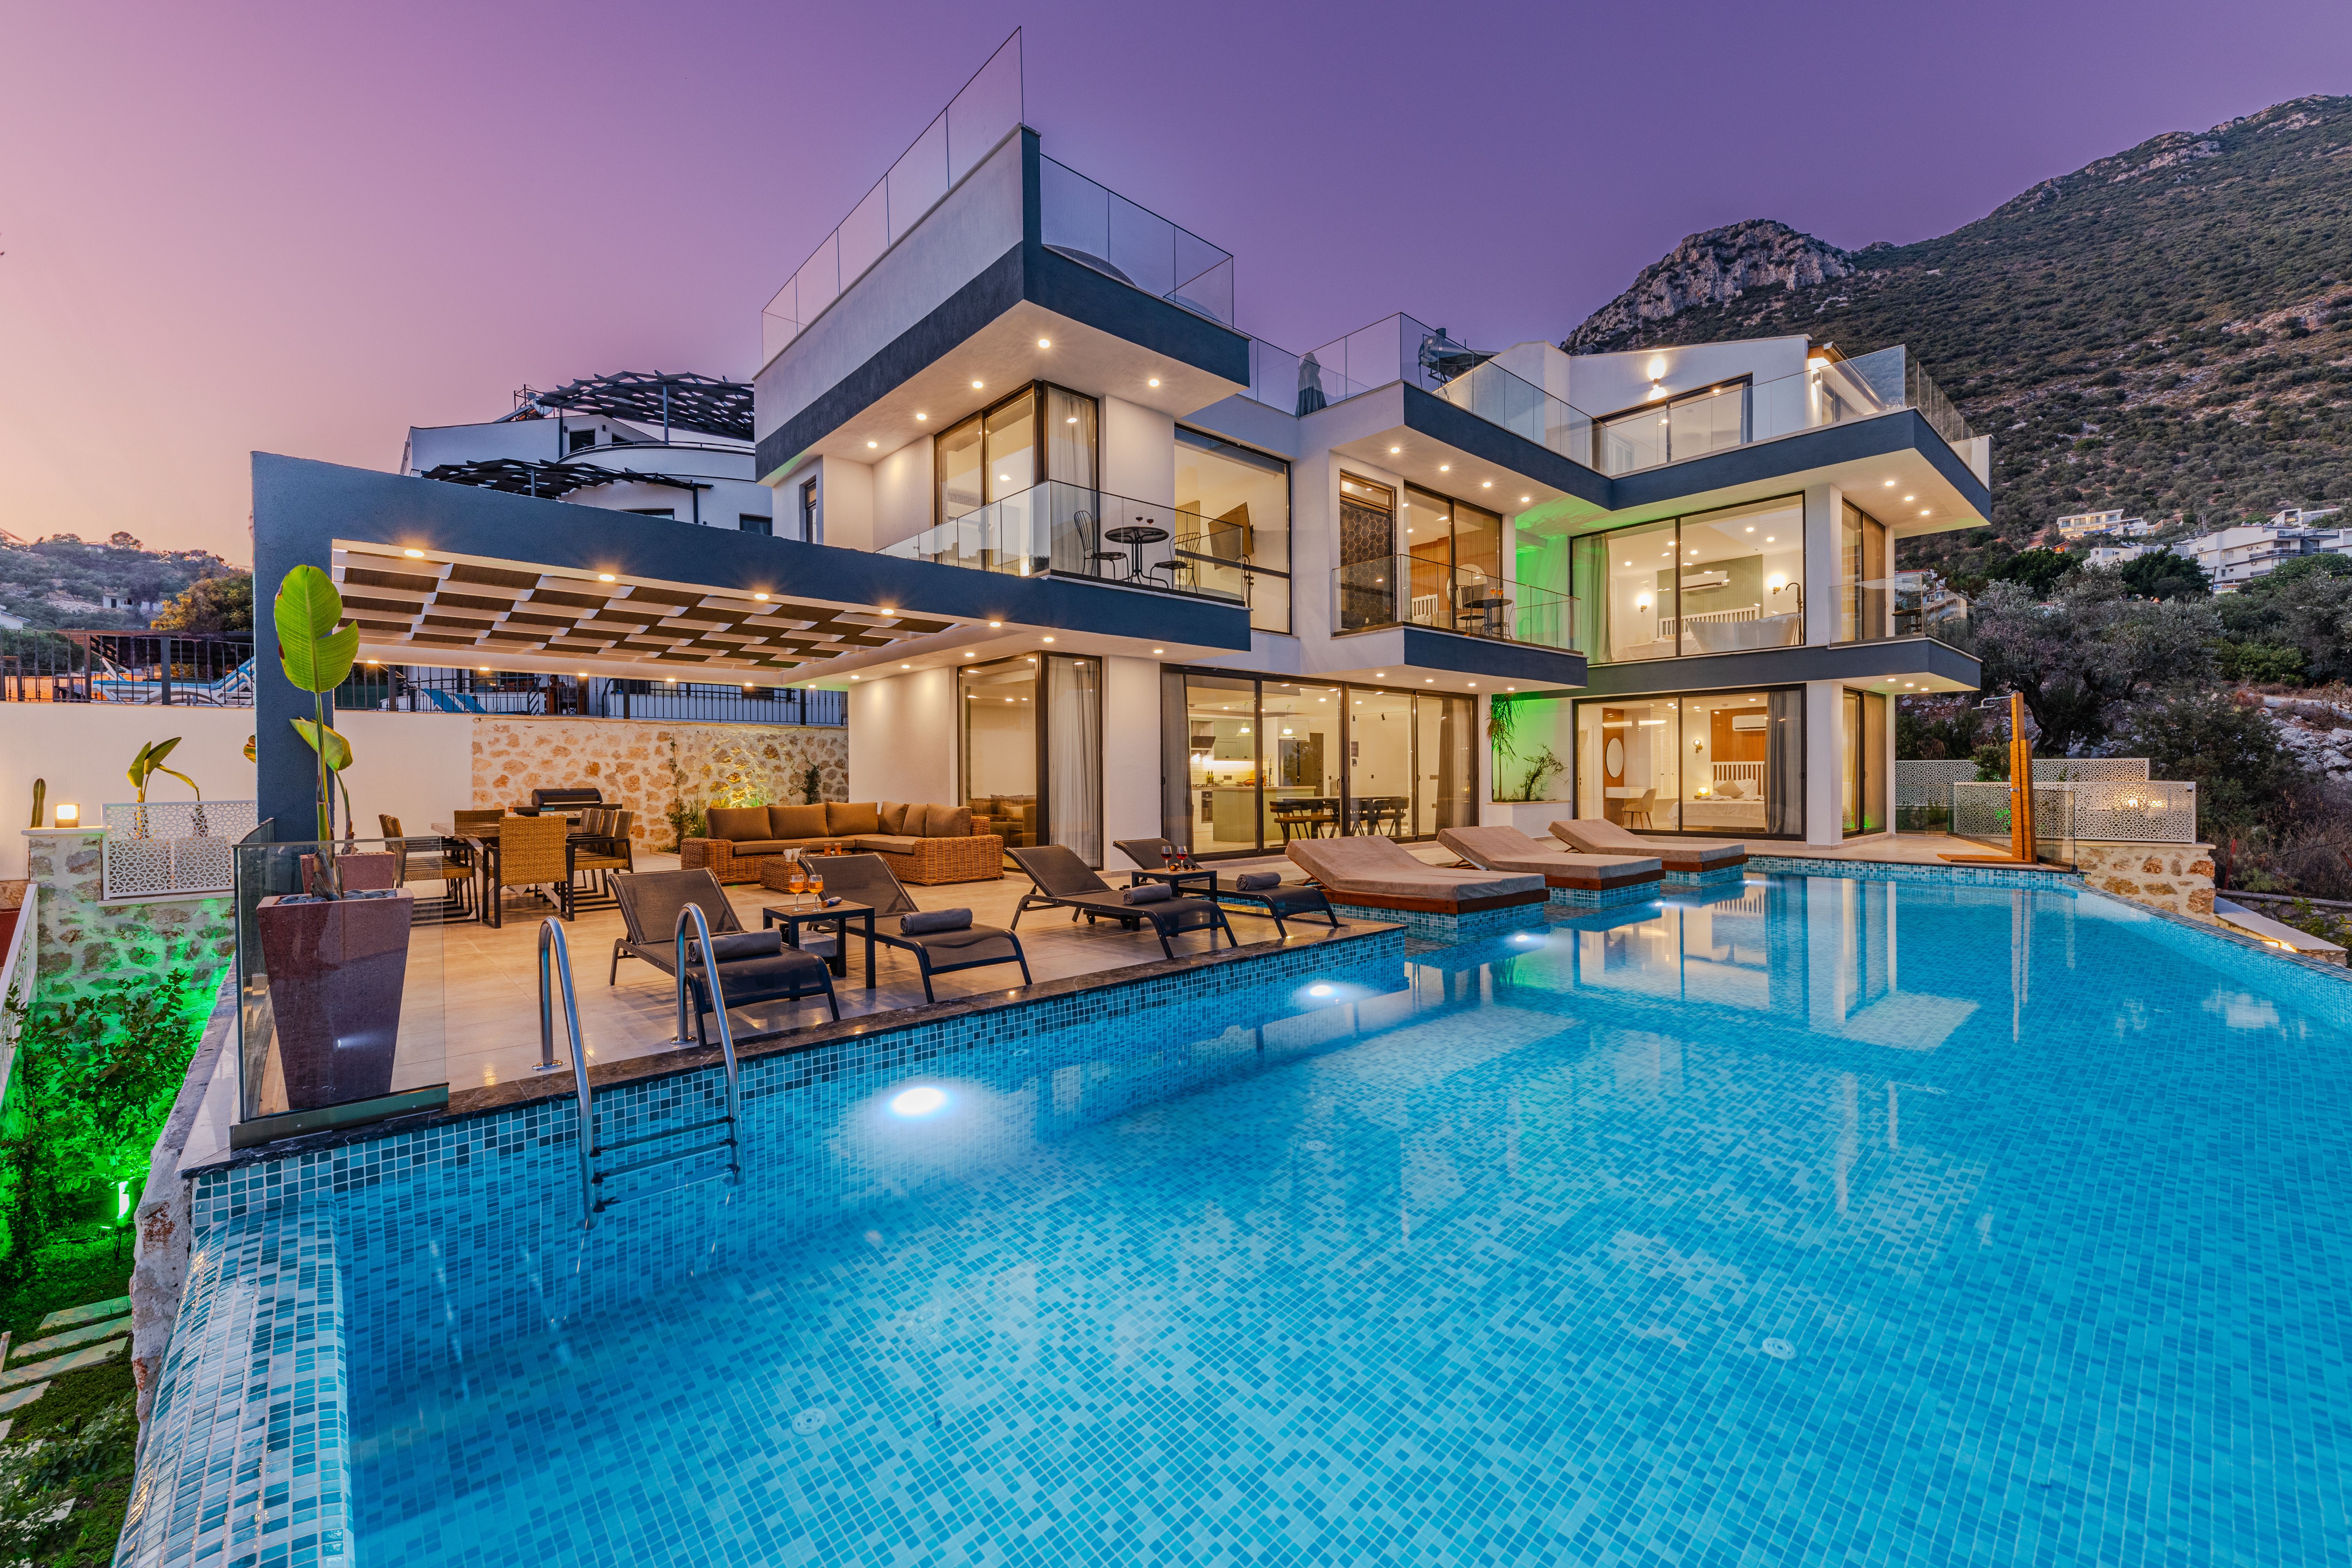
Kris Jenner’s Mediterranean-inspired pool area, designed by Jeff Andrews, is a study in restraint dressed as glamour. A rich blue mosaic pool patio, a cabana with three arched openings, black-and-white striped drapery, and garden screening for privacy. It reads as a small European hotel courtyard because the planting and the architecture agree with each other.
Robert Downey Jr.’s pool went the other way. The house, by Nicolò Bini, is organic and aerodynamic. The garden, by landscape designer Ana Saavedra, is drought-tolerant and built around Californian terrain. The pool curves with the landscape instead of dominating it.
That shape carries a real cost. “In an awkwardly shaped garden, a pool with a free-flowing design will make the most of the space,” landscape designer Janine Pattison told Homes & Gardens. But an irregular pool is harder to cover, and an uncovered pool loses more heat. Beauty and running cost are not always on the same side.
Fire is the cheaper half of the equation. A fire bowl or a linear fireplace extends the usable season by weeks in a temperate climate, and it does something a heater cannot: it gives people a reason to sit in a semicircle and stay.
What the resale data actually says
Here is where the celebrity formula and the spreadsheet disagree. The upgrades with the best documented payback are the least photographed ones. Watch the gap between the top and bottom rows.
| Upgrade | What the numbers say | Source |
|---|---|---|
| Wood deck addition | $18,263 average cost; 94.9% recouped at resale | Zonda Cost vs. Value, 2025 |
| Composite deck addition | $25,096 average cost; 88.5% recouped | Zonda Cost vs. Value, 2025 |
| Standard lawn care | 217% of cost recouped | NAR/NALP Remodeling Impact Report, 2023 |
| Landscape maintenance | 104% of cost recouped | NAR/NALP Remodeling Impact Report, 2023 |
| Outdoor TV, shower or kitchen | Sale prices up to 3.1% above expectation | Zillow analysis of 2024 listings |
National US averages from the years shown. They will not transfer neatly to every market, and the sources are linked below.
Zonda’s 2025 Cost vs. Value report puts a wood deck at 94.9% cost recovery and a composite deck at 88.5%. The composite version costs nearly $7,000 more upfront and returns less at resale. That is not an argument against composite. It is an argument for being honest about why you are choosing it.
The 2023 NAR/NALP Remodeling Impact Report, as summarized by Inman, found standard lawn care returning 217% of its cost and landscape maintenance 104%. It also found that elaborate, high-maintenance gardens can give buyers pause, regardless of how much the owner loves them.
Zillow’s analysis of more than two million 2024 listings found outdoor TVs, outdoor showers and outdoor kitchens associated with sale prices up to 3.1% higher than expected. That is a real number, and it is also a small one on a seven-figure house. Which is my problem with the “adds value” argument for a full outdoor kitchen: it is a lifestyle purchase wearing an investment costume.
If you are renovating for resale, spend on the boring layer first: lawn, drainage, clean edges, consistent materials. If you are renovating for yourself, say so out loud. There is nothing wrong with building a fire pit because you want a fire pit. Just don’t call it a financial strategy.
Materials that still look right in year ten
Celebrity yards photograph well because the surfaces are consistent: same stone, same timber tone, same level of finish. The part nobody discusses is what those surfaces need in year five.
Horizontal surfaces get all the attention, but the vertical ones do the quiet work. Boundary walls, the back of a garden room, the facade that frames the terrace. Composite cladding has become a common answer there because it skips the annual repainting, staining and sealing cycle that timber demands, and it resists rot, insects and UV fading. The trade-offs are real. Deep scratches cannot be sanded out, thermal expansion has to be designed in, and typical service life runs 25 to 35 years against roughly 15 to 60 for timber depending on species and exposure. It is also not biodegradable, which matters if that is part of your brief.
None of that makes it the automatic choice. A heritage property, or anyone who wants the silver-grey weathering of cedar, should stay with timber. But on a coastal wall you never want to repaint, the calculation flips decisively.
The horizontal version of the same trade-off shows up in the table above. Composite decking costs more and recoups less than wood. It wins on maintenance and loses on payback. Decide which one you actually care about before you choose a colour.
Lighting is the cheapest thing that reads as expensive
Three layers, in this order: ambient light so you can see your food, task light on steps and paths so nobody falls, and accent light on two or three trees so the garden has depth after dark. Celebrity spaces almost always hide the source. Vergara’s yellow pendants, Hudson’s oversized farmhouse fixtures and Jenner’s wall lanterns are doing the same job at different budgets.
- Keep colour temperature near 2700K. Cool white turns timber grey and skin green.
- Dim everything. One dimmer does more for atmosphere than a second string of lights.
- Uplight two trees rather than lighting the whole garden. Two pools of light read better than ten.
- Light the steps, not the lawn. Safety lighting can be beautiful. Floodlit grass rarely is.
A thoughtful lighting plan costs a few hundred dollars and changes how the space feels at exactly the hour you use it most. It is the best value in the entire project.
What I would copy, and what I would skip
Copy:
- Flush thresholds and one continuous floor tone.
- At least one structure that defines an outdoor room.
- Layered, dimmable lighting at 2700K.
- Four zones, even in a small garden.
- Native or climate-appropriate planting instead of a hedge that needs clipping monthly.
Skip:
- A pool you will heat for four weeks a year.
- An outdoor kitchen larger than your indoor one.
- Twelve-foot privacy hedges on a small plot. They eat the light you moved outside for.
- White upholstery in a climate with pollen and rain.
- Any feature whose only function is to appear in a photograph.
The awkward truth about A-list yards
The case against copying these spaces is stronger than the design press usually admits. Most of the famous ones sit in Southern California or Mediterranean climates where outdoor living is a twelve-month proposition. A lawn, a large pool and a clipped hedge in Phoenix, Melbourne or southern Spain is a different decision with a different water bill.
Downey Jr.’s garden is the exception that proves the rule: drought-tolerant planting, native flora, a pool designed to recede into the terrain. That is the version worth copying in a dry climate, and it is also the version that gets photographed least.
Maintenance is the second issue. The same NAR/NALP research found that elaborate gardens can give buyers pause, and buyer surveys keep pointing the same way. The report found 92% of Realtors recommend improving curb appeal before listing, with lawn care and landscape maintenance at the top of the list. Not the pizza oven.
Privacy is the third. Dense hedges take years to establish and cost more than most of the furniture. Layering helps: low plants near the boundary, taller shrubs behind. It screens better than a single row and looks less like a fence made of leaves.
My read: copy the spatial logic, not the plant palette or the water volume. The logic travels. The planting list does not.
A sensible order of operations
- Fix drainage and thresholds. Everything else sits on top of this, literally.
- Draw the zones on paper. Mark the path from the kitchen door before you mark the sofa.
- Build the structure. Pergola, wall, level change. This is the expensive part and the part that lasts.
- Light it. Cheapest, highest impact, easiest to retrofit badly. Do it before the planting matures.
- Buy furniture that fits the zones. Measure the zone, not the catalogue.
- Add water or fire last. These are the flourishes. They should not drive the layout.
Most projects go wrong at step one. A beautiful patio that holds water after a storm is not a luxury outdoor space. It is an expensive puddle.
Frequently Asked Questions
The test that matters
Stand at your back door at dusk, when the light is low enough that you can’t see the weeds. Look out. If you can see a floor that continues, a place that is obviously for sitting, and one reason to walk toward it, the room works. If you see a lawn, a grill and a rectangle of paving, no amount of celebrity-inspired furniture will fix it.
Start with the floor. The fire pit can wait.